Photo Grid
R 4 500 000

3 Bedroom House for Sale in Bergsig
4 Bosrug Street, Bergsig, Groot Brakrivier
3 Bedroom House for Sale in Bergsig
4 Bosrug Street, Bergsig, Groot Brakrivier
 3
3
 2.5
2.5


 5
5
Modern Duet Home with Permanent River and Mountain Views
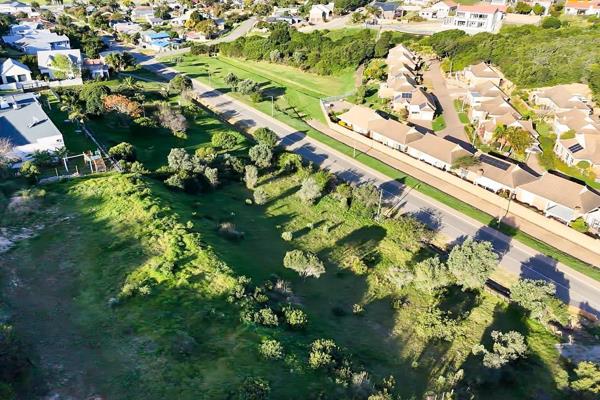
An opportunity to secure a newly built modern duet home in the sought-after Bergsig area of Great Brak River, positioned to enjoy permanent views across the river, surrounding hills and mountains.
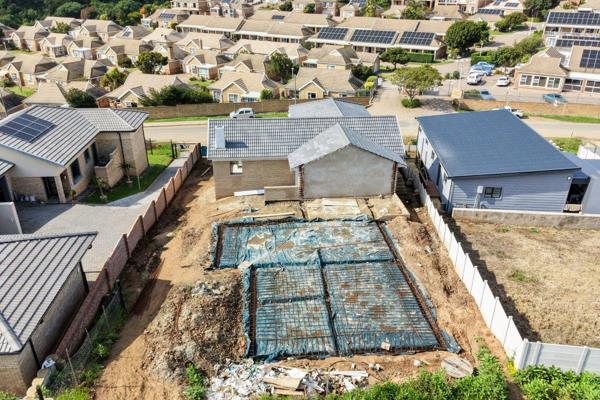
The property is currently a vacant erf. The purchaser will acquire the completed home once construction has taken place. Because the home has not yet been built, an early purchaser may have an opportunity to discuss preferred finishes and make limited adjustments to the internal layout, subject to the developer’s approval, construction requirements and the stage at which the sale is concluded.
The proposed home offers approximately 280 m² of accommodation space on a 542 m² portion of a 10184 m² erf and has been designed around spacious living areas, natural light and uninterrupted views.
The upper level forms the main living and entertainment area. It includes an open-plan lounge and dining area, together with a modern kitchen featuring a centre island, under-counter lighting, built-in oven, hob and extractor, and a separate scullery and washing-up area.
The living area opens onto a covered braai and entertainment area forming part of the upper balcony. This area is roofed and enclosed on three sides, with the open front framing the river and mountain views. It provides a sheltered space for year-round entertaining while maintaining a strong connection with the outdoors.
The main bedroom is also situated on the upper level and includes built-in cupboards, a full en-suite bathroom and access to a private balcony. A separate guest toilet completes this floor.
The lower level comprises two additional bedrooms, a second open-plan living or television room, and a full bathroom serving both bedrooms. One bedroom opens directly onto the lower balcony and garden, while the living area also leads outside through sliding doors. The second bedroom is positioned behind the living area, offering additional privacy.
The home further includes a double automated garage with direct access into the house, storage space beneath the staircase, aluminium windows and sliding doors, paved driveway parking for approximately three additional vehicles, retaining walls, boundary walls, drainage works and basic landscaping.
Security features will include an alarm system and exterior beams, with the front portion of the property separated from the rear garden.
A small swimming pool and enhanced garden design may be added at additional cost, subject to agreement with the developer.
The property is conveniently located near the N2, local shops, restaurants, schools and beaches, as well as the recently developed Great Brak River waterfront precinct.
Key features:
Approximately 280 m² home on a 542 m² erf
Three bedrooms
Two full bathrooms
Guest toilet
Two living areas
Modern kitchen with centre island
Separate scullery and washing-up area
Covered braai and entertainment area
Upper and lower balconies
Private balcony from the main bedroom
Permanent river, mountain and hill views
Double automated garage with direct access
Additional paved parking
Alarm system and exterior beams
Optional swimming pool and enhanced landscaping
Opportunity to discuss finishes and limited layout changes before construction progresses
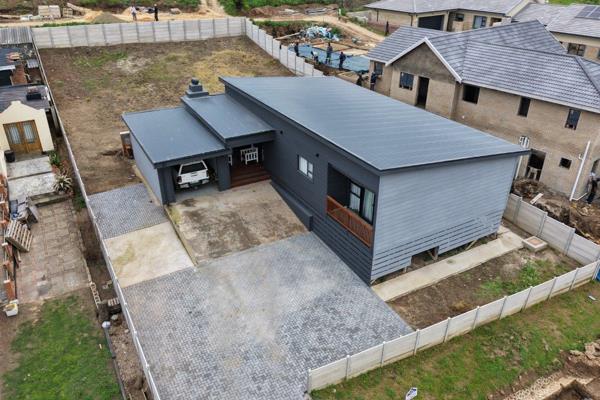
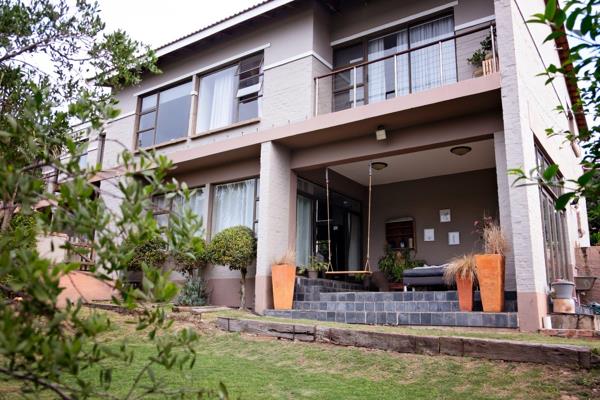
The images used for marketing purposes are of a recently completed home by the same developer and are intended to illustrate the general design, layout and standard of finish. Final finishes, fittings, colours and specifications may differ from those shown.
# Disclaimer: While every effort is made to ensure the accuracy of property details, we cannot guarantee that all information provided is complete or up to date. Prices, availability, and specifications are subject to change without notice. Interested parties are advised to verify all information independently before making any decisions.
Property Overview
Rooms
External Features
Building
Other Features
Contact Agent
 Show Contact Number


Agency

Agents


Latest Listings
-
2 Bedroom House for Sale in Bergsig, Groot BrakrivierR 2 850 000 -
2 Bedroom House for Sale in Bergsig, Groot BrakrivierR 2 800 000 -
Vacant Land / Plot for Sale in Sandhoogte, Groot BrakrivierR 1 270 000 -
3 Bedroom House for Sale in Bergsig, Groot BrakrivierR 4 500 000 -
5 Bedroom House for Sale in Bergsig, Groot BrakrivierR 4 700 000