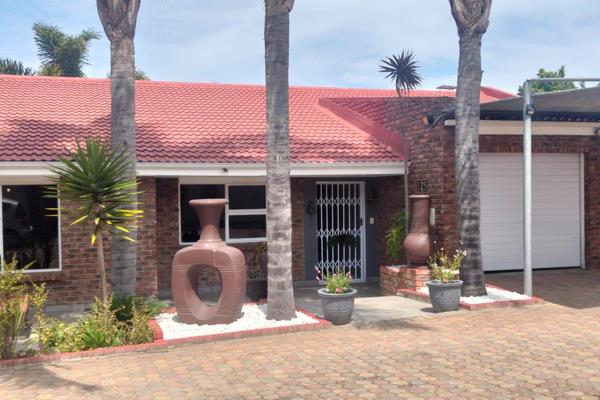
Perhaps you’ve driven past this charming Bayview home and admired its beautiful kerb appeal. Now is your opportunity to make it your own. With its ideal location, this home offers easy access to shopping malls, schools and everyday amenities, with convenient connections to the N2 making travel and commuting a breeze.
Set on an erf 960 m² in sought-after Bayview, Hartenbos, this generous home offers approximately 318 m² of space, including a separate studio and a flatlet. Freshly painted interiors and roof, brand-new carpets and extensive landscaping have given the property a fresh, welcoming feel.
The main home offers three bedrooms and two bathrooms, with a spacious open-plan living, dining and kitchen area. A freestanding fireplace adds warmth to the dining area, while the thoughtfully designed kitchen features granite countertops, a breakfast counter and a beautiful built-in wooden dresser. A separate scullery and pantry complete this practical space.
The spacious, air-conditioned main bedroom has walk-in cupboards and French doors opening onto a private patio. Its en-suite bathroom features a walk-in shower, bath and vanity, with a separate toilet. Two further bedrooms share a bathroom with a bath, shower and toilet. The smaller bedroom makes an ideal office (fitted with built-in cupboards), while the larger bedroom has built-in cupboards and French doors leading to a private outdoor seating area—particularly convenient for visiting guests.
The beautifully landscaped garden offers privacy, abundant birdlife, mature trees and several inviting places to relax. A separate space of approximately 40 m² provides exciting possibilities for an artist’s studio, hobby room, workspace or additional entertainment area. A private, covered braai area makes outdoor entertaining easy.
The separate studio flatlet provides a fourth bedroom, with an open-plan living and sleeping area, kitchenette, built-in cupboards and a shower bathroom. Sliding doors open onto the garden, while a pedestrian gate offers independent access—ideal for extended family, guests or potential rental income.
Additional features include a spacious laundry with ample cupboards and appliance space, a guest toilet, an inverter system, a Wendy house with electricity, and a generous garage with direct access to the home and plenty of shelving.
With its inviting living spaces and effortless indoor-outdoor flow, this home offers a wonderful setting to relax, entertain and make lasting memories.
Contact me to arrange your private viewing.
Please note: Selected photographs have been digitally enhanced and virtually styled for presentation purposes, including lighting and furnishings. The property’s structural features and layout remain unchanged.
# Disclaimer: While every effort is made to ensure the accuracy of property details, we cannot guarantee that all information provided is complete or up to date. Prices, availability, and specifications are subject to change without notice. Interested parties are advised to verify all information independently before making any decisions.




 Photo Grid

 4
 3


 6

 Next Show Day




 Show Contact Number