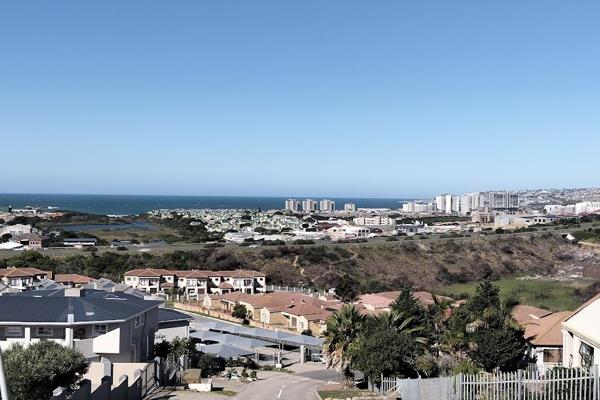
Double storey duet home with distant sea views in Island View
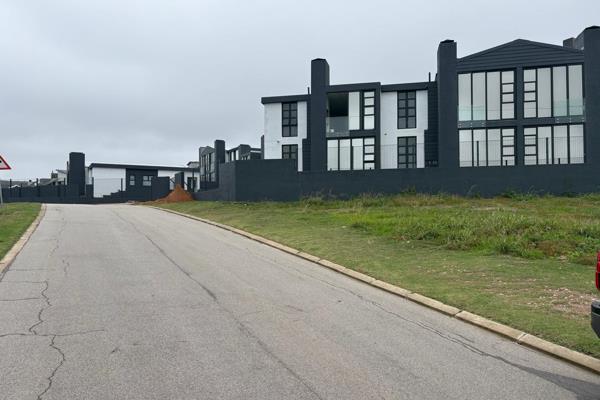
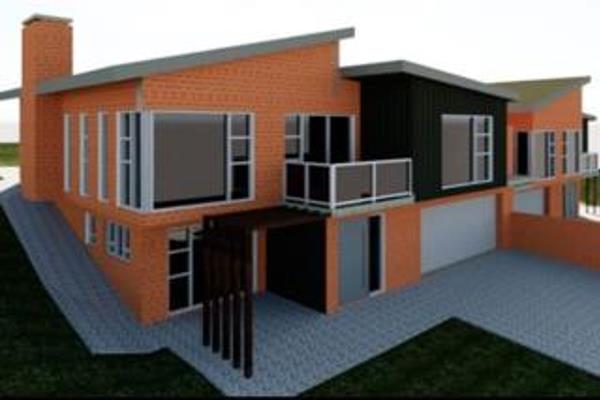
Set in the popular suburb of Island View, this double storey duet home offers comfortable living with all main living areas positioned on the upper level to take full advantage of the views. The home is well designed for practical living and includes a stairlift for added convenience.
Key Features
• Double storey duet home in a sought-after area
• Upper-level living with beautiful distant sea views
• Open plan living area with indoor braai
• Kitchen with scullery for practical use
• 3 bedrooms on the upper level
• 2 bathrooms on the upper level
• Balconies offering scenic outlooks
• Kitchen opens to a paved backyard with garden shed
• Lower-level entrance hall with walk-in safe
• Storeroom on lower level
• Double garage with direct access
• Staircase fitted with stairlift for easier access
The layout provides a clear separation between living and access areas, making the home both functional and comfortable. It is well suited for buyers looking for space, security and elevated views in a quiet residential setting.
Interested to view? Contact me today.
# Disclaimer: While every effort is made to ensure the accuracy of property details, we cannot guarantee that all information provided is complete or up to date. Prices, availability, and specifications are subject to change without notice. Interested parties are advised to verify all information independently before making any decisions.
Property Overview
Listing Number
116629534
Type of Property
House
Street Address
10 (2A) Ocean Villas, 26 Cullinan street, Island View
Lifestyle
Coastal/Beach
Erf Size
4 875 m²
Floor Area
182 m²
Rates and Taxes
R 2 033
Pets Allowed
Yes
Coverage
3 %
Rooms
Bedroom
3
Bathroom
2
Kitchen
1
Kitchen 1
Scullery, Gas Hob
Lounge
1
Lounge 1
Open Plan
Dining Room
1
Dining Room 1
Open Plan
Entrance Hall
1
Other
2
Other
Storeroom
Other
Enclosed balcony
External Features
Garage
2
Parking
2
Garden
1
Building
Standalone Building
No
Solar
Solar Panels
Backup Power
Backup Battery / Inverter
Other Features
Security
1
Security 1
Security Gate, Burglar Bars
Special Features
1
Special Features 1
Built in Braai, Driveway, Paveway, Balcony, Open Plan, Wendy House


 Photo Grid

 3
3
 2
2


 4
4



 Show Contact Number